
45 Nirvaana Hill – Premium 3 & 4 BHK
Residences on Karve Road, Pune
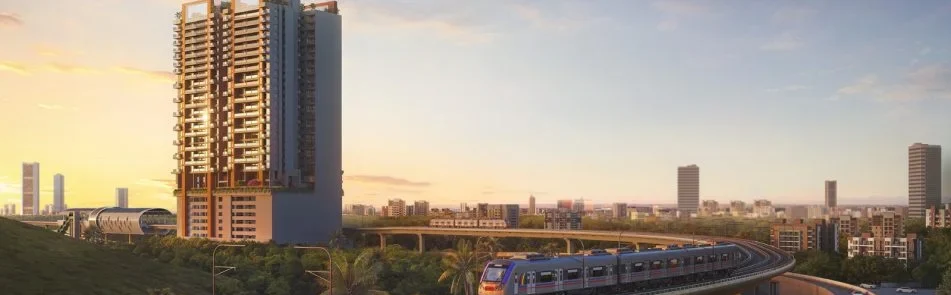
Discover spacious residences designed for elevated urban living at 45 Nirvaana Hill, Karve Road, Pune. Featuring premium 3 & 4 BHK homes, thoughtfully planned layouts, 50+ lifestyle amenities and excellent connectivity to Nal Stop Metro Station, the project brings comfort, convenience and a refined lifestyle together.
QUICK PROJECT HIGHLIGHTS
| Highlight | Content |
|---|---|
| 🏠 | 3 & 4 BHK Residences |
| 📐 | 1,597+ Sq. Ft. |
| 📐 | 2,262+ Sq. Ft. |
| 🏊 | 50+ Lifestyle Amenities |
| 🚇 | Near Nal Stop Metro Station |
| 📍 | Karve Road, Pune |
The current project website lists 3 BHK residences starting from 1,597 sq. ft. and 4 BHK residences starting from 2,262 sq. ft., along with 50+ amenities.
PROJECT OVERVIEW
45 Nirvaana Hill – A Premium Address on Karve Road
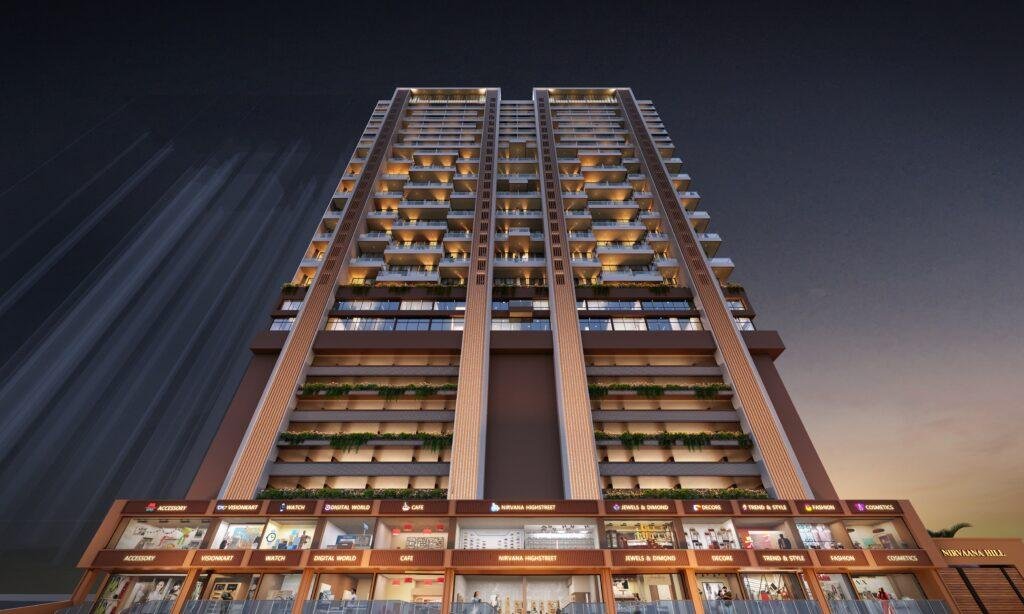
45 Nirvaana Hill is a premium residential project located on Karve Road, Pune, designed to bring together contemporary architecture, spacious homes, modern amenities, and a well-connected urban lifestyle. Positioned in one of Pune’s established residential locations, the project offers an ideal setting for families looking for comfort, convenience, and a refined standard of living.
The project features thoughtfully designed 3 & 4 BHK residences, planned to provide generous living spaces and comfortable layouts for modern families. From spacious living and dining areas to well-planned bedrooms and functional spaces, every residence is designed to offer a sense of openness, privacy, and everyday comfort.
One of the key concepts behind 45 Nirvaana Hill is three-generation living. The residences are planned with the idea of bringing grandparents, parents, and children together under one roof while allowing each generation to enjoy its own space and privacy. This makes the project particularly suited to families who value togetherness while seeking the comforts of contemporary living.
Residents can also enjoy a range of modern amenities designed to complement everyday life. These spaces provide opportunities for relaxation, recreation, fitness, and spending quality time with family and friends within the residential community.
The Karve Road location further adds to the appeal of 45 Nirvaana Hill. Its connectivity to key parts of Pune makes access to educational institutions, healthcare facilities, shopping destinations, workplaces, entertainment zones, and major roads convenient. This central location helps residents enjoy the benefits of city living while having a comfortable residential environment to return to.
Developed by Kumar Builders, 45 Nirvaana Hill brings together spacious residences, contemporary amenities, thoughtful planning, and a strategic Pune location. More than just a home, it is envisioned as a premium address for families s
WHY 45 NIRVAANA HILL?
Prime Location
Located on Karve Road, one of Pune’s established residential corridors.
Spacious Residences
Large 3 & 4 BHK homes designed for comfortable family living.
Lifestyle Amenities
50+ amenities covering fitness, recreation, wellness and community living.
Metro Connectivity
Nal Stop Metro Station is listed at approximately 0.1 km from the project.
Family-Centric Planning
Facilities are positioned for children, adults, achievers and senior citizens.
Established Developer
Developed by Kumar Builders, with a long-standing presence in real estate.
3 BHK RESIDENCES
Spacious 3 BHK Homes for Modern Families
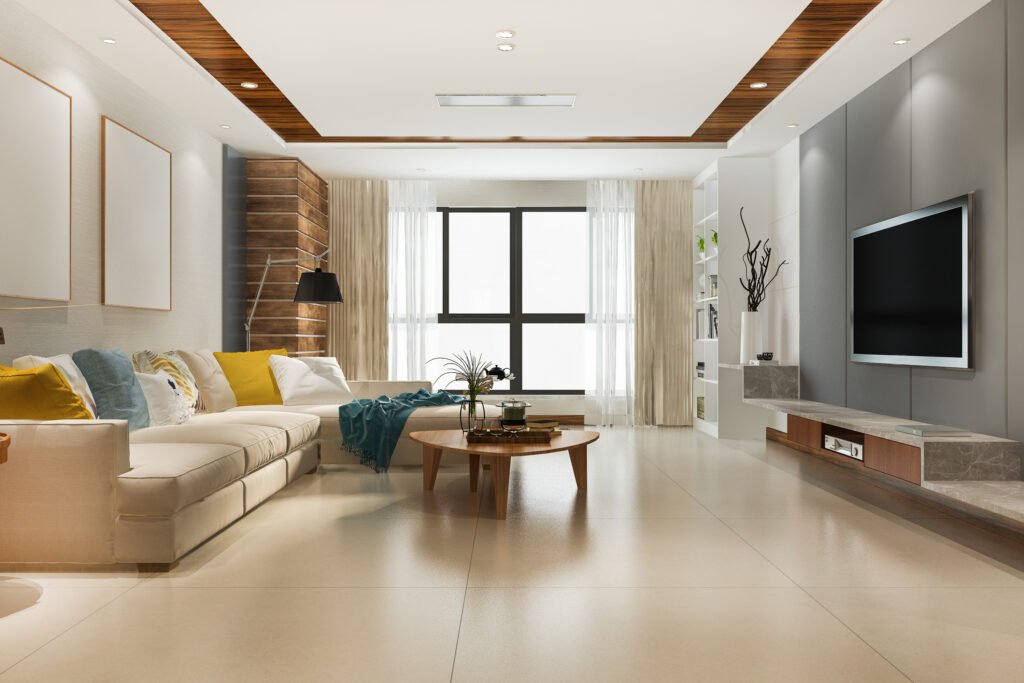
- 3 Bedrooms: Three well-planned bedrooms provide comfortable private spaces for parents, children, and family members.
- Spacious Living Area: A generous living area creates an inviting space for family gatherings, relaxation, and entertaining guests.
- Well-Planned Kitchen: The kitchen is designed as a practical and functional space for everyday cooking and family needs.
- 3 Bathrooms: Three bathrooms provide added convenience and privacy for family members and guests.
- Spacious Layout: The overall floor plan is designed to provide comfortable movement and clearly defined living and private zones.
- Natural Light: Well-positioned windows help bring natural light into the interiors, creating a brighter and more welcoming atmosphere.
- Family-Oriented Design: The residence is planned around the needs of families, balancing shared spaces with individual privacy.
- Ideal for Parents, Children & Guests: With three bedrooms and multiple bathrooms, the home can comfortably accommodate parents, children, and visiting guests.
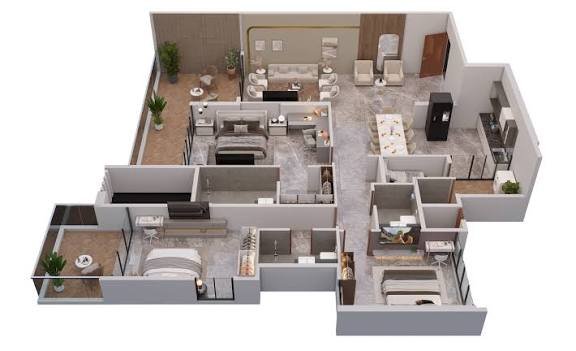
4 BHK RESIDENCES
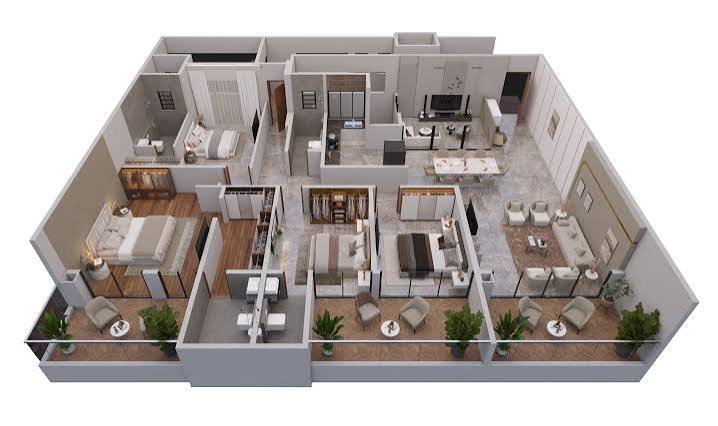
- 4 Bedrooms: Four well-planned bedrooms provide comfortable private spaces for family members while allowing greater flexibility in how each room is used.
- Spacious Living Area: The living area creates a welcoming setting for family gatherings, relaxation, conversations, and entertaining guests.
- Well-Planned Kitchen: A dedicated kitchen provides a practical and functional space for everyday cooking and family activities.
- 4 Bathrooms: Four bathrooms offer enhanced convenience and privacy, particularly for larger families and when guests are staying over.
- Larger Family Accommodation: The additional bedroom and generous overall space make the 4 BHK ideal for families who need room to grow and live comfortably together.
- Greater Privacy: Multiple bedrooms and clearly defined living spaces allow family members to enjoy personal space without compromising togetherness.
- Guest Room or Home Office: One of the bedrooms can offer flexibility as a dedicated guest room, home office, study, or personal space, depending on the family’s requirements.
- Premium Lifestyle: With its expansive planning, generous proportions, and comfortable living spaces, the 4 BHK residence is suited to families looking for an elevated urban living experience.
At a glance: 4 Bedrooms | 1 Living Area | 1 Kitchen | 4 Bathrooms | Approx. 2,262+ sq. ft.
AMENITIES
Wellness & Fitness
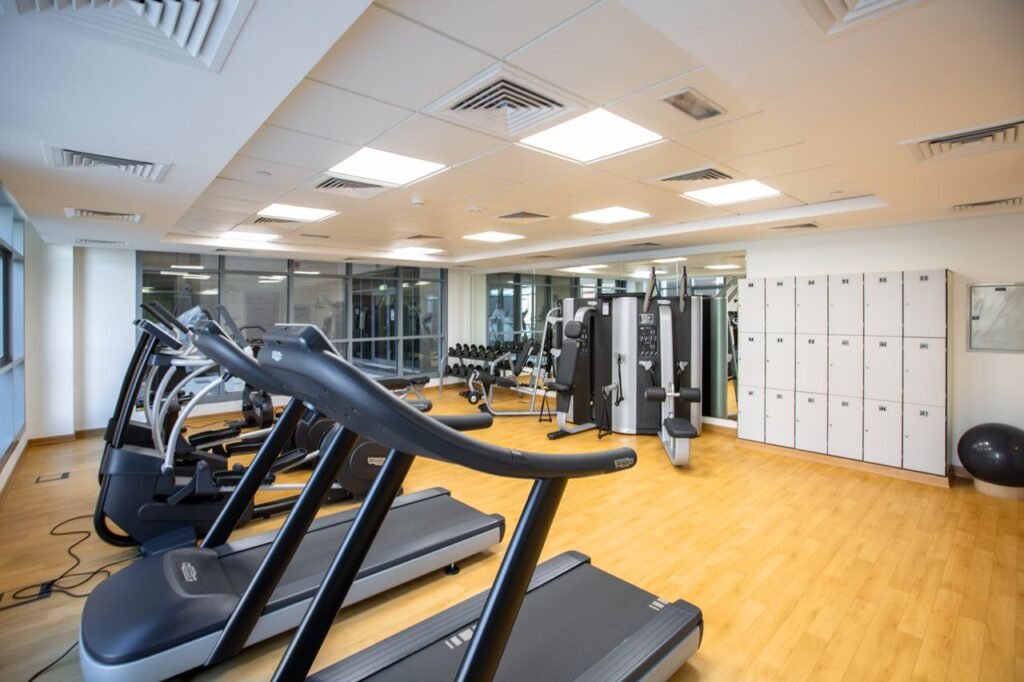
- Gymnasium
- Yoga Room
- Swimming Pool
- Toddler Pool
- Fitness facilities
- Wellness spaces
Children
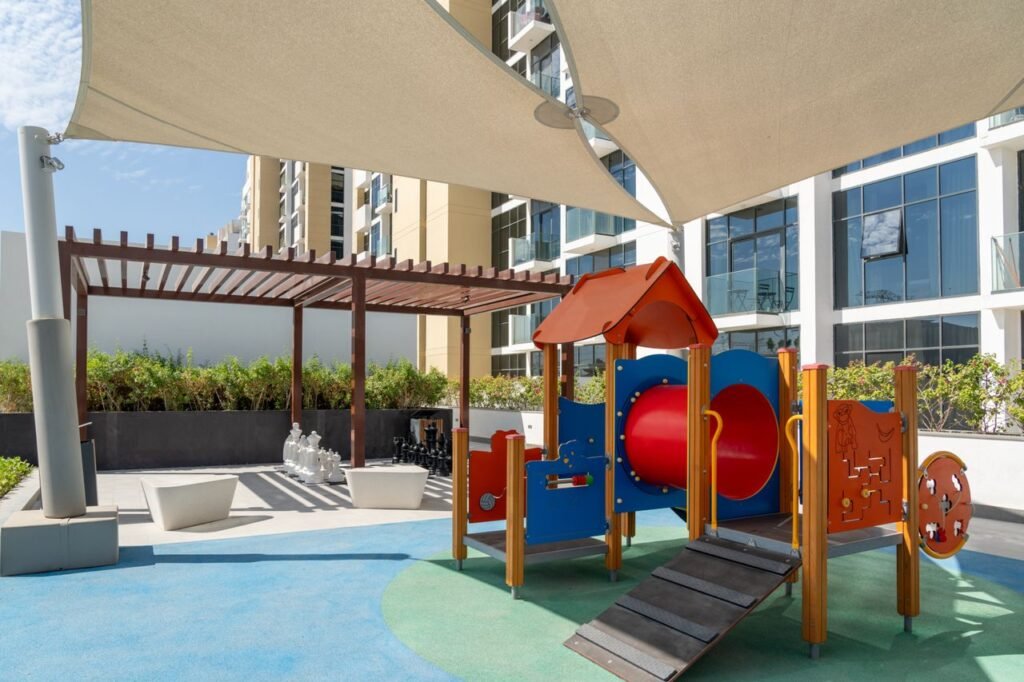
- Kids Zone
- Children’s Play Area
- Toddler Pool
- Activity spaces
Safety & Convenience

- 24/7 Security
- Fire Fighting System
- Power Backup
- Dedicated Parking
- Lifts
CONNECTIVITY
Seamless Connectivity to Pune’s Key Destinations
| Destination | Approx. Distance |
|---|---|
| Nal Stop Metro Station | 0.1 km |
| Ideal Colony Metro | 1.3 km |
| Garware College Metro | 2.8 km |
| Shivajinagar Railway Station | 5.5 km |
| Chandani Chowk | 5 km |
| Aundh | 8 km |
| Swargate | 8 km |
| Hinjewadi | 15 km |
WHY INVEST IN KARVE ROAD?
Karve Road is one of Pune’s established and well-connected residential corridors, making it a preferred location for families looking for convenience, accessibility, and a well-developed urban lifestyle. Its central position provides residents with easy access to important parts of the city while offering a mature social and residential environment.
- Established Locality: Karve Road is a well-developed residential area with a long-established neighbourhood, making it suitable for families and professionals.
- Metro Connectivity: The area benefits from access to Pune’s metro network, providing residents with a convenient public transport option for everyday commuting.
- Educational Institutions: Several reputed schools, colleges, and educational institutions are located in and around the Karve Road and Kothrud areas, making the location convenient for families with children.
- Healthcare Facilities: Residents have access to hospitals, clinics, diagnostic centres, pharmacies, and other healthcare services within the surrounding neighbourhoods.
- Shopping & Everyday Convenience: Retail stores, supermarkets, restaurants, cafés, banks, and other everyday conveniences are readily accessible around Karve Road.
- Central Pune Access: Karve Road provides convenient connectivity towards key areas of central Pune, making commuting to different parts of the city easier.
- Proximity to Kothrud: Its close connection with Kothrud gives residents access to a well-established residential and commercial neighbourhood with extensive social infrastructure.
- Deccan Connectivity: Karve Road offers convenient access towards Deccan, connecting residents to important commercial, educational, cultural, and recreational destinations.
- Established Social Infrastructure: The surrounding area benefits from a developed ecosystem of education, healthcare, retail, dining, transportation, and essential services.
With its combination of connectivity, convenience, established infrastructure, and proximity to key P
FAQ SECTION
Frequently Asked Questions About 45 Nirvaana Hill
What is 45 Nirvaana Hill?
45 Nirvaana Hill is a premium residential project on Karve Road, Pune, offering spacious residences designed around modern family living and a three-generation lifestyle. The project offers 3 & 4 BHK residences along with 50+ lifestyle amenities.
Where is 45 Nirvaana Hill located?
45 Nirvaana Hill is located on Karve Road, Erandwane, Pune, in a well-established and centrally connected part of the city. The project is close to Nal Stop Metro Station and provides convenient access to key areas of Pune.
What configurations are available at 45 Nirvaana Hill?
The current project website highlights 3 BHK and 4 BHK residences. The developer’s website also lists 2 BHK and 2.5 BHK residences as part of the project offering.
What is the size of the 3 BHK at 45 Nirvaana Hill?
The current 45 Nirvaana Hill website lists the 3 BHK residence at approximately 1,597 sq. ft. It includes 3 bedrooms, 1 living area, 1 kitchen, and 3 bathrooms.
What is the size of the 4 BHK?
The current project website lists the 4 BHK residence at approximately 2,262 sq. ft. The configuration includes 4 bedrooms, 1 living area, 1 kitchen, and 4 bathrooms.
How many amenities are available?
45 Nirvaana Hill features 50+ lifestyle amenities covering areas such as wellness, fitness, recreation, children’s activities, senior-citizen facilities, and community living.
Is 45 Nirvaana Hill near Nal Stop Metro Station?
Yes. The project website lists Nal Stop Metro Station at approximately 0.1 km from 45 Nirvaana Hill, providing convenient access to Pune’s metro network.
What is the RERA number of 45 Nirvaana Hill?
The RERA registration depends on the project wing. The project website currently displays P52100008687. Public project records also list P52100007586 for another wing of 45 Nirvana Hills. Buyers should verify the specific wing and unit against the latest MahaRERA records before making a purchase decision.
Who is the developer of 45 Nirvaana Hill?
45 Nirvaana Hill is marketed and developed under the Kumar Builders / Kumar Urban Development group. The project website identifies Kumar Builders, while property records identify Kumar Urban Development as the developer.
Is 45 Nirvaana Hill nearing possession?
The current project website describes selected residences as “Ready possession” and also displays a “Nearing Possession” section. However, RERA records for the C2 Wing indicate an ongoing construction status with a proposed completion date of 30 June 2027. Therefore, possession status can vary by wing and should be confirmed for the specific apartment before purchase.
How can I schedule a site visit?
You can schedule a site visit by contacting the project sales team through the official 45 Nirvaana Hill website. The website currently provides a “Book Your Home” / enquiry form and lists the contact number +91 98003 98008 and email kumarsales@kumarbuilders.com.